Practice worksheet
Rainscreen vs Curtain Wall: What the Terms Describe
Rainscreen describes a layered rain-management arrangement; curtain wall describes an enclosure system and its relation to the primary structure. They can overlap. An original layer diagram and combination cases show why the backing, cavity, assembly method and visible finish should be recorded separately.
Rainscreen and curtain wall answer different questions
A rainscreen and a curtain wall are not simply competing names for the same thing. Rainscreen describes a layered approach to managing rain: an outer screen shields inner construction, while the cavity and backing arrangement deal with water that passes the outer line. Curtain wall describes an enclosure system that transfers its own weight and imposed loads to the building’s primary structure rather than carrying the floors as a primary load-bearing wall.
The two descriptions can overlap. CWCT’s FACETS material explicitly describes rainscreens using frame-based curtain-wall arrangements as well as overcladding of support walls. A rainscreen is therefore not limited to panels attached to an existing masonry building, and a curtain wall is not necessarily an all-glass, face-sealed surface.
The useful comparison separates the questions each label answers. Terminology varies among sources and products, so keep the exact system designation and its drawings alongside the general terms.
| Dimension | What to describe | What the label leaves open |
|---|---|---|
| Rain management | Outer screen, cavity and backing/air-control arrangement. | The term alone does not identify the whole primary load-bearing structure. |
| Enclosure system | Curtain wall: enclosure with its own loads transferred to the primary structure. | The term alone does not specify one rain-control method or material. |
| Backing arrangement | Solid support wall, built-up frame or prefabricated backing element. | A rainscreen is not restricted to an old masonry wall. |
| Assembly method | Stick-built or unitized: where and in what form assembly occurs. | Factory assembly does not establish pressure equalisation. |
| Visible finish | Glass, metal, stone or another facing material. | A surface photograph does not reveal the complete concealed layer sequence. |
Read the layers: screen, clear air gap, insulation and backing
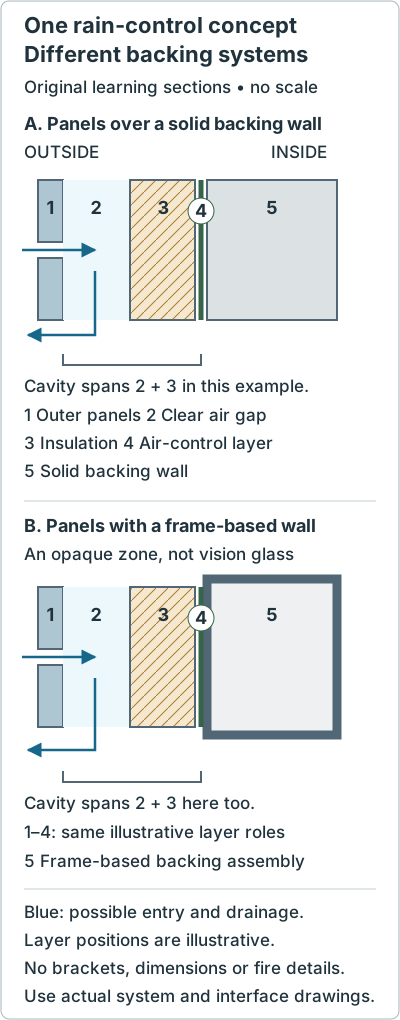
Download the original layer diagram (SVG).
In section A, the outside panels sit ahead of a clear air gap, insulation, an air-control layer and a solid backing wall. In section B, the same rain-management roles are illustrated with a frame-based backing assembly. It represents an opaque zone; it does not turn vision glazing into an insulated backing panel.
Follow the blue arrows as a concept: the outer line can shed most rain without being the only line responsible for protecting the interior. Water passing an outer joint needs an appropriate route back outside. The inner layers and their transitions are part of the assembly, not optional additions justified by a waterproof-looking finish.
Do not confuse cavity width with clear air-gap width. CWCT defines the cavity between the air barrier and the inner face of the rainscreen panels, with insulation normally filling part of that space. Its clear air gap is the open portion used in the rain-management arrangement. In the examples here, the bracket includes both the blue gap and the insulation, so the bracket is wider than the blue region.
The air barrier is a layer that limits air flow; it is not necessarily the entire solid backing wall or a layer in one universal location. A membrane, an interior finish or an integral panel arrangement can perform that role in different systems. Do not assume that the line marked “air control” in this learning sketch also specifies every water-control or vapor-control function.
The sketch omits support rails, frame connections, cavity barriers, seals and opening interfaces. A real design needs those details and applicable requirements. The example positions and proportions do not specify a cavity dimension, material selection, fire strategy or installation method.
Drainage, ventilation and pressure equalisation are related but distinct
| Description | Concept | Evidence to seek |
|---|---|---|
| Drained and ventilated | Provide a route for water to leave and air movement to help residual moisture dry. | Identify the connected drainage route and ventilation arrangement. |
| Pressure-equalised | Reduce the pressure difference across the outer line by letting cavity pressure respond to outside pressure. | Identify the vents, air barrier and compartment arrangement; a hole alone is insufficient. |
| A local glazing rebate | A frame cavity can drain and may use pressure moderation. | Keep the actual frame detail separate from a broad opaque-panel rainscreen assembly. |
| A whole facade | Different zones and interfaces may use different arrangements. | Do not apply a detail from one zone to every opaque panel, window and junction. |
Drainage is about giving water a route out. Ventilation is about air movement that can help remove moisture. Pressure equalisation is about bringing the pressure behind the outer line closer to the outside pressure, reducing the pressure difference that can drive water and air through a joint. The functions can coexist, but one word does not prove all the others.
CWCT’s pressure-equalisation discussion identifies several interacting factors: openings in the outer line, leakage through the inner air barrier and dividers, cavity volume, air movement and the cavity’s response. It also explains why rapidly varying wind pressure makes perfect, continuous equality an unrealistic reading of the name. The teaching point is pressure moderation, not a promise that there is never any pressure difference or water entry.
A visible vent or an unsealed joint does not establish a fully pressure-equalised system. Ask for the specified arrangement and relevant evidence. Likewise, seeing a drainage outlet does not prove that the entire facade has a broad ventilated air gap behind its opaque finish.
Designing Buildings describes curtain-wall systems using face sealing, water management or pressure equalisation. CWCT discusses pressure moderation in local glazing cavities too. Keep that scale visible: a glazing rebate around an infill panel and an extensive rainscreen cavity are related rain-control questions, but they are not identical geometries.
Three combinations that make the distinction useful
1. New outer panels over a solid support wall
Suppose a section shows an outer panel layer, an air gap and insulation outside a solid wall. A rainscreen reading may fit the documented assembly, but the outer screen does not change whether the solid wall itself has a primary structural role. Record the backing wall separately instead of labeling the whole building structure “non-structural” because its added facing is cladding.
2. Outer panels with an insulated frame-based backing assembly
CWCT describes rainscreen panels used with dry-lined frames, prefabricated support elements and stick-system backing walls. In such an arrangement, the frames and connections have to support the relevant enclosure components and transfer their loads to the structure. The presence of a rainscreen does not remove the load path, and the backing may contribute substantial weight.
“Rainscreen” can describe the outer layered rain-management arrangement while a curtain-wall or frame-system designation describes another part of that enclosure. Establish the exact product and detail rather than treating two useful descriptions as a contradiction.
3. Glazed curtain-wall bays next to opaque rainscreen zones
A building can place transparent glazed bays beside opaque panel zones. Those zones may have different rain-control details and meet at important interfaces. An attractive elevation cannot tell you whether their air-control layers, drainage routes and supports are continuous or properly coordinated.
Describe what each zone shows, then follow the junction detail. A local pressure-moderated glazing cavity is not evidence that every neighboring opaque panel uses the same arrangement. Equally, calling one zone rainscreen does not classify all the transparent bays from appearance alone.
What neither label proves about cost, performance or safety
Neither rainscreen nor curtain wall supplies a universal thermal value, waterproofing rating, fire classification or price. Materials, geometry, control layers, connections, interfaces and the actual specified configuration matter. A generic category cannot stand in for evidence about the complete assembly.
The same applies to assembly labels. “Unitized” describes prefabricated modules; it does not establish the pressure response of their cavities. “Stick-built” describes a division of assembly work; it does not rule out rain-control features. For that separate question, use the assembly and interface comparison.
Also keep structural role clear. A curtain wall is supported by and transfers loads to the primary structure, but its own panels, frames and connections still carry loads. A rainscreen panel has weight and receives environmental loads too. “Non-load-bearing” in a primary-building sense should not be read as “no structural design needed.”
CWCT warns that FACETS was published in 2002 and has not been maintained as a current standards resource. This guide uses its explanations of layer roles and rain-control concepts, not its historical dimensions, testing thresholds or code references as present-day specifications. Obtain the current documents for any actual project.
Make a record that keeps the classifications separate
Download the editable rainscreen and curtain-wall classification record (TXT). It separates the rain-control description, backing arrangement, structural connections and assembly method.
Known: outer panels, an air gap and an insulated frame-based backing assembly.
Rain management: a rainscreen arrangement is indicated; exact details still needed.
System: identify the named frame/curtain-wall system and its connections.
Assembly: unitized or stick-built is not established by layer labels.
Unresolved: cavity boundaries, air-control continuity and junction details.
This is a fictional learning example, not a design review. A useful conclusion says which feature is supported by the available drawing and what remains unknown. For the different question of slab position, see the curtain-wall versus window-wall section guide.
Six checks: classify the evidence, not just the finish
These original simplified cases practice the distinctions in this guide.
Case 1
A photograph shows metal panels and neat joints. Does that establish a rainscreen cavity and its rain-control method?
Show answer and explanation for case 1
No. The surface does not show the concealed assembly.
Identify the outer screen, cavity, air-control layer and backing from relevant system drawings. Appearance alone does not establish drainage or pressure equalisation.
Case 2
A drawing labels the cavity between the air barrier and outer panels, with insulation filling part of it. Is cavity width necessarily the clear air-gap width?
Show answer and explanation for case 2
No. The labeled cavity includes more than the clear gap in that example.
Keep the diagram’s boundaries visible. Insulation can occupy part of the cavity, so the air gap and whole cavity are different measurements.
Case 3
A named frame-based curtain-wall arrangement supports an outer rainscreen and an insulated backing assembly. Must one of the two names be wrong?
Show answer and explanation for case 3
No. They can describe different features of the assembly.
CWCT documents such combinations. Confirm the exact system and details rather than forcing rain management and enclosure classification into exclusive alternatives.
Case 4
A unitized brochure shows a small vent. Does “unitized” plus that vent prove pressure equalisation?
Show answer and explanation for case 4
No. Assembly method and pressure response are different questions.
The openings, air barrier, compartment arrangement and cavity behavior need relevant documentation or evidence. A visible vent alone is insufficient.
Case 5
A glazed bay has a drained frame cavity. Can that local detail be assigned to every adjacent opaque wall zone?
Show answer and explanation for case 5
No. Keep the zone and scale of the detail visible.
A glazing rebate and an extensive opaque-panel cavity have different geometries and interfaces. Review the adjacent zones and their junction rather than generalizing one detail.
Case 6
Does a rainscreen attached over a solid wall establish that the solid wall is not part of the primary structure?
Show answer and explanation for case 6
No. Classify the backing wall’s structural role separately.
The outer rain-management layer does not determine what carries the building’s floors and roof. Consult the structural system and actual connections.
Sources and further reading
- CWCT FACETS 02.01: PrincipleLayered rainscreen concept, backing alternatives, air barrier and the distinction between cavity and clear air gap; historical dimensions are not adopted.
- CWCT FACETS 02.03: Curtain WallsRainscreens with dry-lined, prefabricated and stick-system backing arrangements; enclosure support and load-transfer roles.
- CWCT FACETS 02.04: Drained and VentilatedDistinct roles of outward drainage and ventilation for drying; no cavity-width or opening prescription is taken from the historical tables.
- CWCT FACETS 02.05: Pressure EqualisationPressure moderation, interacting cavity factors and local glazing-frame cavities; historical test criteria and numeric rules are not used as current standards.
- Designing Buildings: RainscreenLayered cladding overview and the distinction between drained/ventilated and pressure-equalised approaches; generic cost and installation claims are not adopted.
- Designing Buildings: Curtain wall systemsEnclosure loads, opaque and glazed infill, and face-sealed, water-managed and pressure-equalised rain-control descriptions.