Practical guide
Unitized vs Stick-Built Curtain Walls: Assembly and Interfaces
Stick-built curtain walls are assembled from members and infill mainly on site. Unitized systems use larger modules assembled off site and delivered for installation, commonly with glazing already fitted. The distinction changes where work happens and which interfaces need attention. It does not decide the project’s total cost, performance or suitability by itself.
The main difference is where the system is assembled
Designing Buildings’ curtain-wall overview describes stick systems as installed piece by piece on site, with glazing inserted from inside or outside according to access conditions. It describes unitized systems as prefabricated modules delivered in panels. Both are ways of assembling a curtain wall.
Kawneer’s curtain-wall range makes the distinction explicit for its products: stick-build systems are assembled and glazed in the field; unitized systems are assembled and glazed in the shop. That is a useful manufacturer example of the work being relocated, rather than proof that every product uses exactly the same arrangement.
A curtain wall remains an enclosure with loads to transfer to the primary structure. Larger delivered modules do not eliminate that load path, and a frame assembled on site is still an engineered system. When comparing proposals, record the actual product, configuration and assembly description before making a judgment from a facade photograph.
You may see the spelling “unitised” in British sources. In this comparison it refers to the same assembly concept as “unitized.” Product names can add other terms; use the documents to establish what arrives at the site and what remains to be completed there.
Read the two conceptual activity sequences
The original diagram groups the activities to show where assembly shifts. A real programme can overlap activities and divide the facade into zones. The order, connection details and installation procedure come from the actual system and project.
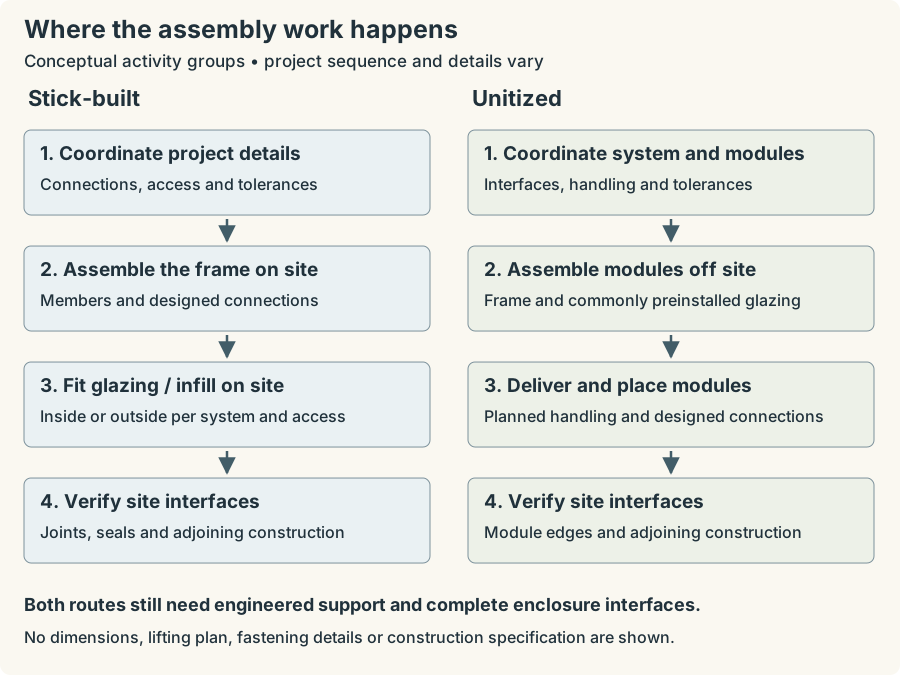
Download the workflow diagram as SVG.
In the stick-built column, members are assembled into the frame at the site and the infill is fitted there. That makes site access and the conditions under which those operations are performed relevant to the comparison. “Inside glazed” and “outside glazed” describe access arrangements that must be checked for the actual system.
In the unitized column, more assembly and commonly glazing occur before the module reaches the building. Delivery and placing the module become prominent parts of the site plan. The module still has to connect to the structure and adjacent modules or construction through its designed interfaces.
The final box appears in both columns deliberately. Factory assembly changes the division of work; it does not make the site interfaces disappear. Read the accompanying table when you need a text version of that comparison.
Compare the interfaces that remain to be resolved
| Question | Stick-built emphasis | Unitized emphasis |
|---|---|---|
| Where are frame and infill assembled? | Mainly at the site; establish the field assembly and glazing arrangement. | More work is completed in modules off site; establish the delivered module’s exact scope. |
| How does the enclosure connect to the structure? | Read the designed connections and their functions. | Read the module connections and their functions; prefabrication does not replace them. |
| Where are movement and tolerances addressed? | Identify the frame, connection and joint details. | Identify the module, connection and joint details, including relationships with adjacent modules. |
| Where are air and water interfaces completed? | Trace the specified frame/infill joints and transitions to other construction. | Trace the delivered unit’s scope, unit interfaces and transitions to other construction. |
| What reaches the site? | Members, infill and other components according to the actual system. | Assembled modules and any remaining components according to the actual system. |
| What evidence establishes performance? | The specified configuration, details and relevant performance evidence. | The specified configuration, details and relevant performance evidence; the label alone is insufficient. |
Do not read “joint” as a single visible line of sealant. Designing Buildings describes curtain-wall functions that include load transfer, thermal control, water resistance, differential movement, and fire, smoke and acoustic separation at interfaces. A useful review follows the referenced detail and asks which function each part serves.
A generic diagram cannot establish whether a particular floor-edge assembly, connection or seal complies with project requirements. Record the detail reference and what remains to be checked instead of treating a simplified sketch as the missing specification.
Factory work and site work need different checks
Off-site assembly can provide a controlled environment for repetitive operations. Designing Buildings identifies factory manufacturing and quality control as benefits that unitized systems can exploit. The practical question is which operations the proposed module actually includes and how those operations are documented and checked.
Site assembly places more frame and glazing work at the building. The comparison should consider access, coordination, the planned sequence and the conditions for the specified operations. It should also establish what inspections and verification are needed, rather than assuming “stick-built” means uncontrolled work.
For a unitized proposal, ask what is checked before dispatch, what may need attention after transport and handling, and which interfaces are completed or verified at the building. A factory-completed element can still be affected by what happens later. For a stick-built proposal, ask how field assembly and the interfaces to adjacent construction are coordinated and verified.
These are questions to obtain from the system and project documentation. They are not claims that either assembly label guarantees quality or that a particular supplier’s delivered module has been independently audited.
Compare the whole programme, not only time at the facade
Unitized assembly can reduce the amount of assembly work performed at the building, but a useful programme comparison includes the work before delivery. Record the design and coordination needed to define the modules, the production and delivery plan, and the site activities that remain.
The size and completeness of what arrives also change the logistics questions. Ask about transport constraints, storage, handling, access and the available work area. Avoid guessing a universal module size or lifting method from the category name; those are properties of the proposed configuration and project.
For stick-built work, establish how members and infill arrive, where they can be handled or stored, and how frame assembly and glazing are coordinated with other work. Smaller components do not remove logistics constraints; they create a different pattern of deliveries and site operations.
Kawneer’s 2500 UT Unitwall page provides a specific unitized curtain-wall example and describes shop-assembled installation efficiency. Its product options and advertised benefits belong to that system. They do not supply a universal saving in cost or time for an unrelated project.
When the question is cost, compare the full scope of each proposal on the same basis: design and coordination, fabrication, transport, installation, interfaces, verification and the project’s own constraints. A shorter site operation is only one part of that comparison.
Three project scenarios: what would you ask next?
1. Repeated tower bays with a constrained staging area
Repetition makes a module-based proposal worth investigating, while the constrained staging area makes delivery and handling central questions. Request the actual module plan, delivery assumptions, available access and remaining site-interface work.
A useful conclusion is conditional: “The repetitive bays support investigating prefabricated modules, but the logistics plan remains unresolved.” It gives the next reviewer a reason and a missing piece of evidence without declaring a winner from the building height.
2. A lower facade with varied bay sizes
Variation raises questions about how many different modules or component arrangements are needed. Ask each proposal to show how it accommodates those variations, where assembly occurs, and how interfaces with the surrounding construction are resolved.
Do not conclude that all irregular facades must be stick-built. Likewise, do not assume a unitized supplier can reuse one module across every opening. Compare the actual scope and documents for the design you have.
3. Two proposals make different thermal-performance claims
Put assembly classification in one column and performance evidence in another. Identify the actual infill, framing, configuration and interface details described by each proposal. Then compare the relevant evidence with the same project requirements.
“Unitized” does not itself supply a thermal value, and “stick-built” does not itself establish an inferior enclosure. Product data for one configuration cannot be applied automatically to another. This case requires matched performance information, not a decision from the assembly label.
Keep assembly, slab position and glazing description separate
Assembly is one classification. Whether an enclosure is described as curtain wall or window wall is another question, involving its arrangement and system details. Glazing descriptions such as captured framing or structural silicone glazing address another part of the configuration.
The 2500 UT Unitwall example lists captured and structural-silicone-glazed options within a unitized curtain-wall product. That illustrates why a unitized label does not tell you which exterior framing expression every project will use.
Record the terms in separate fields: assembly method, enclosure/system designation and glazing configuration. Use a section and the product details for the slab relationship. Use the glazing details for how infill is retained and expressed. This prevents one useful label from replacing several questions it does not answer.
Keep a record of evidence and unresolved interfaces
Download the editable assembly comparison record. It has fields for the proposed configuration, off-site and site work, logistics, detail references and unresolved questions.
Learning case: repeated facade bays
Assembly proposal: unitized modules
Known: more frame and glazing work is proposed off site
Still needed: delivered module scope and handling plan
Connection / movement interfaces: obtain actual detail references
Air / water / floor-edge interfaces: obtain actual detail references
Whole-programme and cost conclusion: not established by the label
When you return to the record, it should distinguish the source’s description from your project-specific conclusion. That makes it possible to update the comparison when the missing documents arrive.
Three checks before choosing a label or drawing a conclusion
These original exercises test the limits of the available assembly evidence.
Case 1
A proposal says “unitized.” Can you assume all air, water and floor-edge interfaces are completed in the factory?
Show answer and explanation for case 1
No. Establish the exact delivered scope and the interfaces that remain at the building.
Prefabricated modules still need connections and transitions to adjacent modules or construction. The project documents establish how each interface is completed and verified.
Case 2
A tower has repeated bays. Does that prove unitized assembly is the lowest-cost choice?
Show answer and explanation for case 2
No. Repetition is a reason to investigate the proposal, not a complete cost comparison.
Compare design, fabrication, transport, handling, site work and the project’s constraints on the same basis. Building height and repetition do not supply those missing costs.
Case 3
A brochure offers a unitized curtain wall with both captured and structural-silicone-glazed options. Does “unitized” determine which option the project uses?
Show answer and explanation for case 3
No. Assembly and glazing configuration are separate fields.
Identify the actual product option and detail references. One assembly classification can contain several glazing or framing arrangements.
Sources and further reading
- Designing Buildings: Curtain wall systemsStick and unitized assembly descriptions, off-site manufacturing, load transfer and multiple enclosure-interface functions.
- Kawneer: Curtain Wall SystemsManufacturer description of field-assembled/glazed stick systems and shop-assembled/glazed unitized systems in its product range.
- Kawneer: 2500 UT Unitwall SystemA specific unitized example, shop-assembly description and multiple glazing options. Product claims are kept within their stated system scope.