Practical guide
Curtain Wall vs Window Wall: Slab Connections Explained
A curtain wall commonly sits outside the floor-slab edges; a window wall commonly fills the space between slabs. Both enclose the building and transfer their own loads to its primary structure. The reliable comparison starts with a section and system details, because an all-glass appearance, unitized assembly or concealed floor edge does not settle the distinction.
Start with the floor slab, not the reflection
A photograph shows the outside surface of a facade. It usually does not show where a frame ends, how it attaches to concrete or steel, or which panel hides a floor edge. Two facades with similar glass patterns can therefore use different enclosure systems.
In the common arrangement discussed here, a curtain wall passes outside the slab edges. The slabs connect back to the wall through the designed attachment system rather than dividing each glazed opening into a separate slab-to-slab bay. A window-wall frame is commonly installed between floors, with the slab forming the boundary between successive bays.
Kawneer describes its window-wall range as prefabricated, pre-glazed or site-glazed window and door units installed between floor slabs. Its MetroView 4-SSG page specifically describes slab-to-slab construction. Designing Buildings describes curtain walls as non-structural cladding that transfers its own weight and imposed loads to the main structure. Together, these sources support a comparison of position and load transfer; they do not make the appearance of every building a reliable identification test.
Use this as a reading framework. Product terminology and project configurations vary. When a drawing is unclear, the system designation and its detail drawings are stronger evidence than a guessed label.
Compare the two conceptual sections
Download the original section diagram as SVG
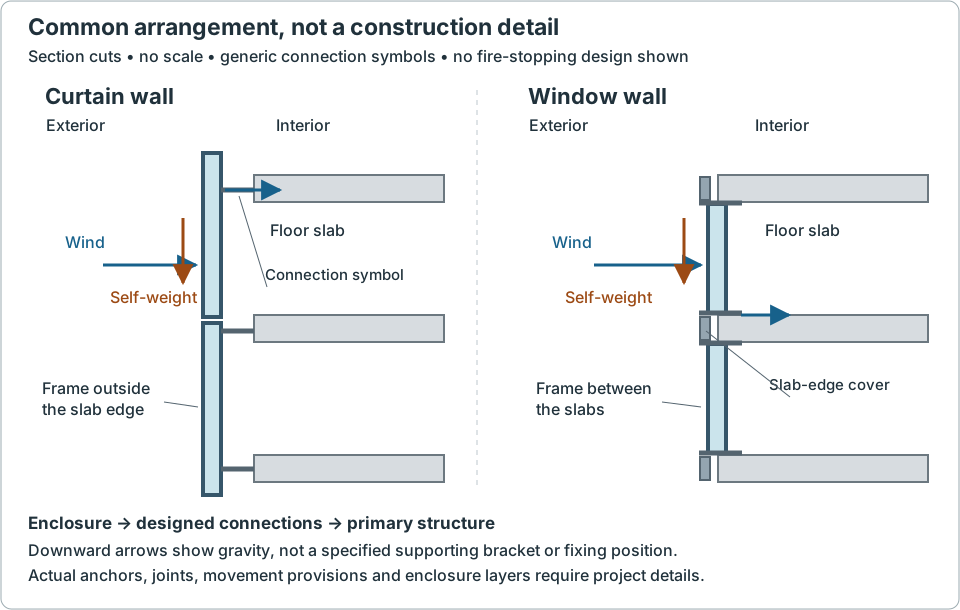
Read the left section from the gray floor slab toward the exterior. The blue frame remains outside the slab edge. The horizontal gray links indicate that an attachment is needed between the enclosure and primary structure. A curtain wall may use floor-height units and joints; the drawing does not imply one uninterrupted piece of glass or one frame spanning the entire building.
Read the right section from the space between two slabs. Each blue frame occupies that bay. The short dark pieces at the floor edges represent covers that can help create a visually continuous facade. A cover does not turn the slab-to-slab window units behind it into a curtain wall.
The orange arrows identify the direction of gravity. They do not specify which head, sill or bracket carries dead load. That depends on the engineered system. Likewise, the blue arrows identify a lateral load and its required connection to the structure, rather than a wind-pressure calculation.
What the terms tell you—and what they leave open
| Question | Curtain wall | Window wall | What to verify |
|---|---|---|---|
| Where is the enclosure relative to the floor? | Commonly outside the slab edge. | Commonly between slabs. | A section through the floor edge, not only an elevation. |
| Does it support the floors? | The enclosure has its own load path to the primary structure. | The units also need designed support and connections. | Do not read either term as a load-bearing floor-support wall. |
| Can it use factory-assembled units? | Yes: unitized curtain-wall products exist. | Yes: unitized window-wall products exist. | Assembly method is a separate classification. |
| Can it look like a continuous glass surface? | Yes, depending on framing and infill. | Yes, with suitable system and slab-edge treatment. | Frame boundaries, covers and joints concealed by the surface. |
| Does the name prove performance? | No. | No. | The specified assembly, interfaces, tested configuration and project requirements. |
“Non-structural” is easy to misread. The enclosure still has weight, receives wind and needs connections capable of transferring the relevant loads. The term distinguishes its role from the primary structure; it does not mean that the facade has no structural behavior.
Trace gravity and wind as separate questions
First ask what carries the enclosure's self-weight. Glass, panels and framing must have a support path through the designed system to the main structure. On a section, locate the connection callouts and then consult the details they reference. Do not infer the exact load-bearing bracket from the position of a seal or a visible metal cover.
Next ask how lateral loads reach the structure. Wind acting on the enclosure is transferred through the glazing or infill, framing and relevant connections. Those connections may have different functions from the ones carrying gravity. The conceptual requirement is a complete path; the specific anchor arrangement is a design question.
Finally, ask where relative movement is accommodated. Floors and enclosure components do not behave as one perfectly rigid object. Designing Buildings identifies differential movement as a curtain-wall consideration. A useful drawing review asks which joints and connections allow the movement anticipated by the design, rather than assuming every connection should be rigid in every direction.
The diagrams teach where to ask questions. They do not specify anchor spacing, allowable movement, glass thickness, loads, fasteners or installation instructions. Those require the actual engineered system and applicable project requirements.
Unitized and structural silicone glazed are different labels
Unitized describes a way of assembling and installing the enclosure in modules. It does not, by itself, distinguish curtain wall from window wall. Kawneer's 2500 UT Unitwall is listed as a unitized curtain-wall system. MetroView 4-SSG is listed as a unitized, inside-glazed window-wall system. The same assembly word appears in both categories.
Structural silicone glazed, or SSG, describes a glazing arrangement. A smoother exterior with fewer visible caps is an aesthetic clue to investigate, not proof of a curtain-wall classification. The MetroView example specifically combines four-sided SSG with slab-to-slab window-wall construction.
Keep three questions separate when taking notes: Where is the system relative to the slab? How is it assembled? How is the glazing retained and expressed at the surface? A description such as “unitized, structurally glazed window wall” can answer different questions without contradicting itself.
The manufacturer examples establish that these combinations exist. They are not a recommendation to select either product, and their published performance or dimensions should not be generalized to every system in the same category.
Read the floor-edge interface as a whole
The floor edge brings several enclosure questions together. In a curtain wall, an exterior opaque zone may conceal the slab and adjacent construction. In a window wall, a slab-edge cover can conceal the division between stacked units. Either visible finish leaves important layers and interfaces hidden.
- Heat: locate the thermal-control layers and the paths through framing, slab edges and connections. Ask how they are evaluated for the specified assembly rather than treating one glass value as the performance of the whole facade.
- Air and water: follow the seals, joints and drainage details. Ask how the system manages water that reaches an outer joint and how its interfaces connect to adjacent construction.
- Fire and smoke: identify the specified floor-edge and enclosure-interface details. A cover panel, an opaque zone or a conceptual line on this sketch is not evidence of an adequate fire-stopping assembly.
- Movement and maintenance: identify the joints, tolerances and access provisions the actual design uses. Ask how glazing, seals and covers can be inspected or maintained.
These are drawing-reading prompts, not a code-compliance checklist. An enclosure's success depends on its detailed assembly and implementation. Neither “curtain wall” nor “window wall” establishes a universal ranking for thermal performance, waterproofing, fire safety, installation speed or total cost.
Four cases: classify the evidence, not just the surface
These original, simplified cases practice careful reading. Each answer is limited to what the stated evidence supports.
Case 1
An elevation shows an almost continuous reflective glass surface. You have no section or product designation. Can you confidently label it curtain wall?
Show answer and explanation for case 1
No. The elevation alone does not establish the slab relationship or system boundaries.
A window-wall system can create a continuous-looking exterior, including with slab-edge covers. Request a floor-edge section and system designation before classifying the enclosure.
Case 2
A section shows separate glazed frames between floor slabs and covers concealing the slab edges. The product is described as unitized and inside glazed. Does “unitized” override the window-wall reading?
Show answer and explanation for case 2
No. The described evidence supports a slab-to-slab window-wall arrangement.
Assembly in modules is compatible with window wall. Check the project designation and details, but do not use the word unitized as proof of curtain wall.
Case 3
A section places the enclosure frame outside the slab edges, with attachment callouts to the primary structure and floor-height module joints. Do the module joints rule out curtain wall?
Show answer and explanation for case 3
No. Floor-height units and joints are compatible with a curtain-wall system.
A curtain wall need not be one uninterrupted frame over the height of a building. The outside-slab position and actual system details are more informative than the mere presence of joints.
Case 4
A window-wall brochure says the system has strong thermal performance. Can you conclude that every window wall will outperform every curtain wall on a project?
Show answer and explanation for case 4
No. A claim for a particular product does not establish a universal comparison.
Compare the actual specified configurations, interfaces and relevant performance evidence against the project's requirements. The category name alone is insufficient.
A short worksheet for the next facade section
Record what the drawing actually shows
Drawing number, detail reference and system designation:
Frame position relative to the slab edge:
Frame or unit boundaries, and anything concealing the floor edge:
Connection details to inspect for gravity and lateral load transfer:
Assembly and glazing labels, recorded separately:
Unresolved questions about movement and enclosure interfaces:
A careful conclusion can be modest: “The section shows units between slabs, consistent with the named window-wall system; its connection and interface details still need review.” That statement tells another reader what you observed and what remains unverified. It is more useful than judging the entire design from a facade photograph.
Sources and further reading
- Designing Buildings: Curtain wall systemsCurtain-wall role, self-weight and imposed-load transfer, assembly methods, movement and enclosure performance considerations.
- Kawneer: Window wall and ribbon window systemsManufacturer description of units installed between floor slabs and the potential for a curtain-wall-like appearance.
- Kawneer: MetroView 4-SSG Window WallA specific example combining slab-to-slab construction, unitized inside glazing, structural silicone glazing and slab-edge covers. No general performance ranking is inferred.
- Kawneer: 2500 UT Unitwall SystemA specific unitized curtain-wall example, demonstrating why assembly method is separate from the curtain-wall/window-wall distinction.