Practical guide
Mullion vs Transom vs Muntin: An Illustrated Guide
A mullion commonly forms a main vertical window division; a transom member forms a main horizontal division. A muntin divides panes within a sash and can run in either direction. Use the original elevations below to identify the part’s role, distinguish a transom member from a transom window, and handle differences in source vocabulary.
Start with the part and what it divides
The fastest useful comparison asks two questions: which way does the member run, and what does it divide? Direction helps distinguish the larger vertical mullions from horizontal transoms in the window arrangement illustrated here. Scale and role help distinguish those members from smaller pane-dividing muntins inside a sash.
The University of Glasgow’s Mackintosh Architecture glossary describes vertical stone bars as mullions and horizontal ones as transoms in medieval and later windows. That is the basis of the larger divisions in our first schematic. It is a useful architectural reading, rather than a claim that every product uses exactly the same names.
Merriam-Webster defines a muntin as a strip separating panes of glass in a sash. The phrase “in a sash” matters: identify the glass-holding frame and then its internal divisions. A small vertical pane divider can therefore be a muntin even though it shares a direction with a larger mullion.
Keep the name attached to an actual component. “A vertical bar” describes a direction; “the central division between these two window lights” describes a role. Combining the two gives another reader enough information to understand your annotation.
Read the labeled window elevation
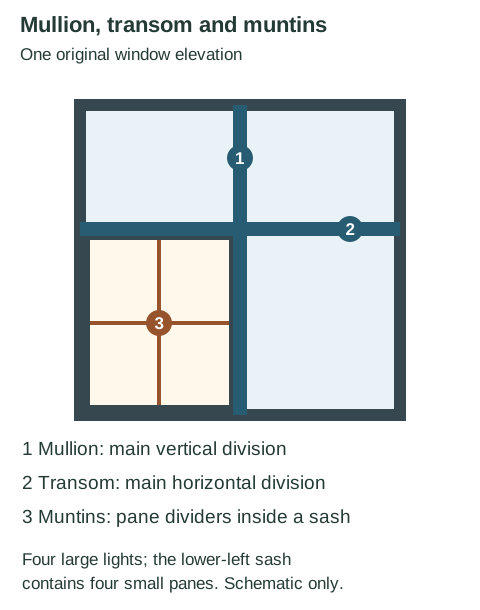
Find 1, the main vertical member. It divides the larger arrangement into left and right portions. Find 2, the main horizontal member. It divides upper from lower portions. Together they make four large lights, or glazing sections, in this simplified elevation.
Now zoom in on the lower-left light. Its outlined sash contains the smaller bars marked 3. One runs vertically and one horizontally, dividing that sash into four panes. The other three large lights each have one pane in this teaching example, giving seven panes across four lights.
This is why counting every visible rectangle as the same kind of opening can be misleading. First identify the larger arrangement; then inspect how each sash or light is divided. The following table gives a text version of the part comparison.
| Part | Role | What to trace | Common confusion |
|---|---|---|---|
| Mullion | A main vertical division in the window arrangement shown here. | Follow the central member through the larger lights. | Do not classify every small vertical strip inside a sash as a mullion. |
| Transom member | A main horizontal crossbar in a window or above a door. | Follow the member separating the upper and lower lights. | Separate the crossbar from a transom window above it. |
| Muntin | A strip separating panes of glass within a sash. | Look inside the smaller framed sash; the bars can form a grid. | Direction alone does not distinguish a muntin from the larger divisions. |
| Sash | The framed portion that holds the glass. | Trace its perimeter before naming the internal pane divisions. | The name alone does not establish whether this particular sash moves. |
| Meeting rail | The meeting edges of the upper and lower sashes in a double-hung window. | Identify the two sashes and the place where their rails meet. | A horizontal line at a sash meeting is not automatically a transom member. |
Why a muntin can run in either direction
A pane-dividing grid needs members in more than one direction. In the first elevation, calling the small vertical bar a mullion and the small horizontal bar a transom would hide the fact that both belong to the same internal sash pattern. The term muntin describes their pane-dividing role in the terminology used here.
Imagine a sash with two panes side by side. Its internal divider runs vertically. Now imagine two panes stacked within the same sash: the internal divider runs horizontally. Both examples fit the pane-divider question. Neither direction alone tells you that the bar separates whole window units.
The sash perimeter is another useful boundary. Heritage Window Solutions defines a sash as the portion holding the glass and notes that it may be fixed or move in different ways. Its glossary calls horizontal sash-frame parts rails and vertical sides stiles. Those perimeter parts should not be confused with every small strip inside the glass area.
A modern grid may imitate a divided-pane appearance while the documented glazing remains continuous. If the description explicitly says that, record it. A supplier may still use a decorative muntin label, as the restoration glossary demonstrates. Keep the stated glass construction alongside the chosen label instead of deriving separate pane count from the surface pattern.
Separate the transom member from the transom window
The word transom can identify more than one architectural object. Merriam-Webster’s entry includes a horizontal crossbar in a window, over a door, or between a door and glazing above it. It also includes the window above a door or another window, built on and commonly hinged to a transom.
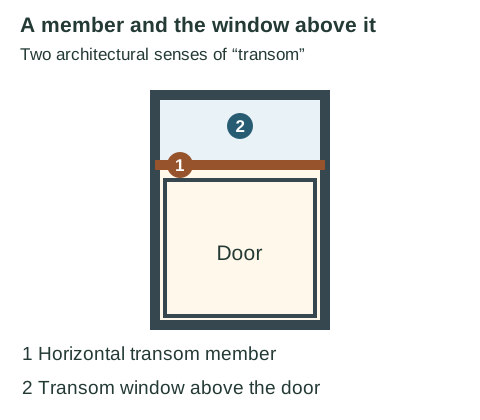
Read the noun phrase and annotation arrow. “The transom member below the upper glazing” points to the crossbar. “The transom window above the entrance” points to the glazed unit. If an arrow ends in the glass rather than on the bar, record that evidence rather than relying on the word alone.
The dictionary’s “commonly hinged” wording does not describe the operation of every window you see. Our schematic includes no hinge or opening arrow, so it does not establish whether its upper window opens. Keep an opening mechanism unknown until the actual drawing or description supplies it.
This distinction also helps when reading a building description. An entrance with an upper window may be described through its transom window, while a mullioned-and-transomed window is being described through its dividing members. The surrounding sentence tells you which question the author is answering.
Compare regional and trade vocabulary carefully
British and American sources provide useful examples of variation, but a country label does not define every author’s terminology. The source’s setting matters: a historical stone window, a modern supplier’s assembly and a restoration company’s sash glossary can be describing different scales of component.
| Source and setting | Mullion or muntin usage | Transom usage | Useful reading habit |
|---|---|---|---|
| University of Glasgow: historical architecture | Vertical stone bars dividing larger windows are mullions. | Horizontal stone bars are transoms. | Read “mullioned-and-transomed” as a description of the larger divisions. |
| Thames Valley Windows: British window supplier | Mullions are vertical divisions between window, door or curtain-wall units. | Transoms divide glazing horizontally. | Keep this terminology distinct from claims about a particular product’s performance. |
| Merriam-Webster: US dictionary | Muntin is a strip separating panes in a sash. | Transom includes the crossbar and the window above a door or another window. | Check which sense of the noun the sentence uses. |
| Heritage Window Solutions: Kentucky restoration glossary | Mullion is described as a structural muntin spanning a sash; muntin as a decorative sash divider. | Its glossary is mainly about double-hung window parts. | Treat that as the company’s stated vocabulary, rather than a rule for all US authors. |
In particular, the Kentucky restoration glossary’s mullion definition is not identical to the larger vertical division emphasized by the Scottish institutional glossary. Preserve that difference in your notes. The examples establish how those sources use the words; they do not establish a nationwide rule or prove that one country always reserves muntin for a particular construction.
A practical note can read: “The supplier calls this a mullion; its definition refers to a member spanning the sash.” That tells a reader both the label and the described role. If a second document uses another word for the same part, compare the component reference or detail before treating the two descriptions as incompatible.
Use the British supplier’s vertical/horizontal terminology for that limited comparison. Its wider marketing statements do not establish the capacity, safety or construction of the window in front of you. Part identification and project performance are separate kinds of evidence.
Use a five-step method for a new window
- Outline the whole opening. Separate its perimeter from internal members and nearby wall details.
- Locate the larger divisions. Trace which members divide the larger window units or lights, and note their direction.
- Trace a sash or glass-holding frame. Identify the perimeter before naming its smaller internal divisions.
- Read the actual glazing description. Distinguish specified panes from an applied or decorative pattern; mark unknown construction as unknown.
- Check the vocabulary source. Record the drawing legend, manufacturer’s term or glossary definition alongside the part’s role.
On a photograph, you may be able to describe a visible vertical or horizontal division while the glass construction remains hidden. That is still useful. Write the observable description and identify the document you would need to settle the rest. Avoid turning a tentative visual label into a claim about the member’s load capacity.
For a broader facade, the facade reading guide helps locate openings, repeated bays and the building face. For a framed enclosure, the curtain-wall parts guide introduces mullions and transoms in the enclosure system. Keep that larger system question separate from identifying small pane dividers.
If the question is where the enclosure sits relative to a floor slab, use the curtain-wall versus window-wall sections. Our elevations identify parts; those sections address a different relationship that a front view alone does not settle.
Practice six part-reading cases
These original simplified cases use the definitions and limitations explained above. Try a label and reason before opening each answer.
Case 1
A thin vertical strip divides two panes inside one sash. In the terminology of this guide, is its vertical direction enough to call it a mullion?
Show answer and explanation for case 1
No. It is a pane-dividing muntin in the stated sash.
Start with what the strip divides: individual panes within the sash, rather than the larger window units or lights. A muntin can run vertically, so a rule that equates every vertical line with a mullion would mislabel this example. If you are reading a supplier’s drawing that uses a different label, record that label alongside its actual role instead of silently changing the document.
Case 2
In the main elevation, four large lights are shown. The lower-left sash has four panes and each of the other three lights has one. How many panes are specified?
Show answer and explanation for case 2
Seven panes in four large lights.
Count the four panes in the divided lower-left sash, then add one for each of the other three lights: 4 + 1 + 1 + 1 = 7. Counting only the larger mullion-and-transom divisions would give the number of lights, not all the individual panes in this schematic. This count follows the stated construction of the teaching drawing; a surface grid in a photograph would need more information before you used the same method.
Case 3
A caption says “the transom window above the door.” Does it mean only the horizontal bar separating the door from the glazing?
Show answer and explanation for case 3
No. Here the noun phrase names the upper window.
Merriam-Webster records both the architectural crossbar and the window above a door or another window. The phrase “transom window” identifies the glazed unit in this caption. The supporting or separating crossbar is the transom member. Keeping those two referents separate helps you follow an annotation or a specification. Do not add an opening direction to your notes unless the actual drawing or description supplies it.
Case 4
You see a horizontal line at the lock where the upper and lower sashes of a double-hung window meet. Must it be a transom?
Show answer and explanation for case 4
No. Identify the meeting rails of the two sashes first.
The restoration glossary describes the meeting rail at the upper edge of the lower sash and lower edge of the upper sash. It also defines rails as the horizontal frame parts of a sash. The location and relationship between the two sashes explain the line more precisely than orientation alone. A separate crossbar can exist elsewhere in a window; this particular clue is the sash meeting, not evidence that every horizontal frame edge has the same name.
Case 5
A drawing explicitly labels a decorative grid over one continuous pane. The grid looks like six small rectangles. Can you report six separate panes?
Show answer and explanation for case 5
No. Record one continuous pane with a decorative grid.
The stated glass construction is one pane. A surface pattern does not change that fact. Some supplier vocabulary uses muntin for a decorative sash element, so the product’s chosen word need not establish separate glass pieces. Your note can preserve both facts: “Decorative grid, called muntins in this document; one continuous pane is specified.” That is clearer than inferring pane count, glazing retention or load capacity from the pattern alone.
Case 6
A Scottish institutional glossary names vertical stone bars mullions. A Kentucky restoration glossary uses mullion for a structural muntin spanning a sash. Should you choose a country and assume every document there follows one definition?
Show answer and explanation for case 6
No. Match each definition to the source and the part being described.
The examples show that vocabulary depends on the architectural setting and the particular author or trade source. They do not survey every British or American practice. Record the larger window division, sash member or pane divider actually described, then quote the document’s label. If that role remains ambiguous, ask which component the annotation points to. A regional assumption would not resolve a missing detail or a supplier-specific definition.
Keep a part-and-source record
Use the downloadable window-part reading record when comparing an elevation, photo and supplier glossary. It includes the two diagram legends, a blank observation record and all six original exercises with an answer section.
Document or view: original teaching elevation
Part location: lower-left sash, internal vertical strip
What it divides: individual panes within that sash
Term used here: muntin
Other source label: record it if different
Known construction: four panes in the stated sash
Unknown: actual profile, connections and opening mechanism
The useful record preserves both an observation and its source. If a later detail shows continuous glazing with an applied grid, update the construction note while retaining the earlier visual observation. If the project’s glossary uses a different term, add that definition beside the component rather than erasing the role you already identified.
These original drawings are for learning to read architectural parts and labels. They supply no profile dimensions, connections or installation specification. When a note needs that level of detail, refer to the actual project documents and named system.
Sources and further reading
- University of Glasgow: Mackintosh Architecture — mullioned-and-transomedInstitutional description of vertical mullions and horizontal transoms in historical stone windows.
- Merriam-Webster: MuntinPane-dividing strip in a sash. The definition is used without assigning all small bars to one direction.
- Merriam-Webster: TransomArchitectural crossbar and upper-window senses; the operation of an individual window still requires its own description.
- Heritage Window Solutions: Historic Window Glossary of TermsSash, rail, stile and meeting-rail descriptions, plus an example of a restoration company’s own mullion and muntin vocabulary.
- Thames Valley Windows: Window Mullions and TransomsBritish supplier’s vertical-mullion and horizontal-transom terminology; broader product and historical claims are not adopted.